Ask Intria
Intria AI
Ask a question or attach your project files — PDF/DXF drawings, photos, Excel sheets, Word documents or code — and Intria will read, analyse and edit them as you request.
Supports: PDF, Word, Excel, PowerPoint, images, DXF, code and text — up to 12 MB
AI-generated and indicative — verify sensitive information before relying on it.
From a room photo
to shop drawings & BOQ
The AI studio for interior designers and furniture designers: redesign any space from a photo, generate furniture, and produce executable details with estimated pricing across 10 global markets — we save you time in the early stages, and the engineering decisions stay yours.
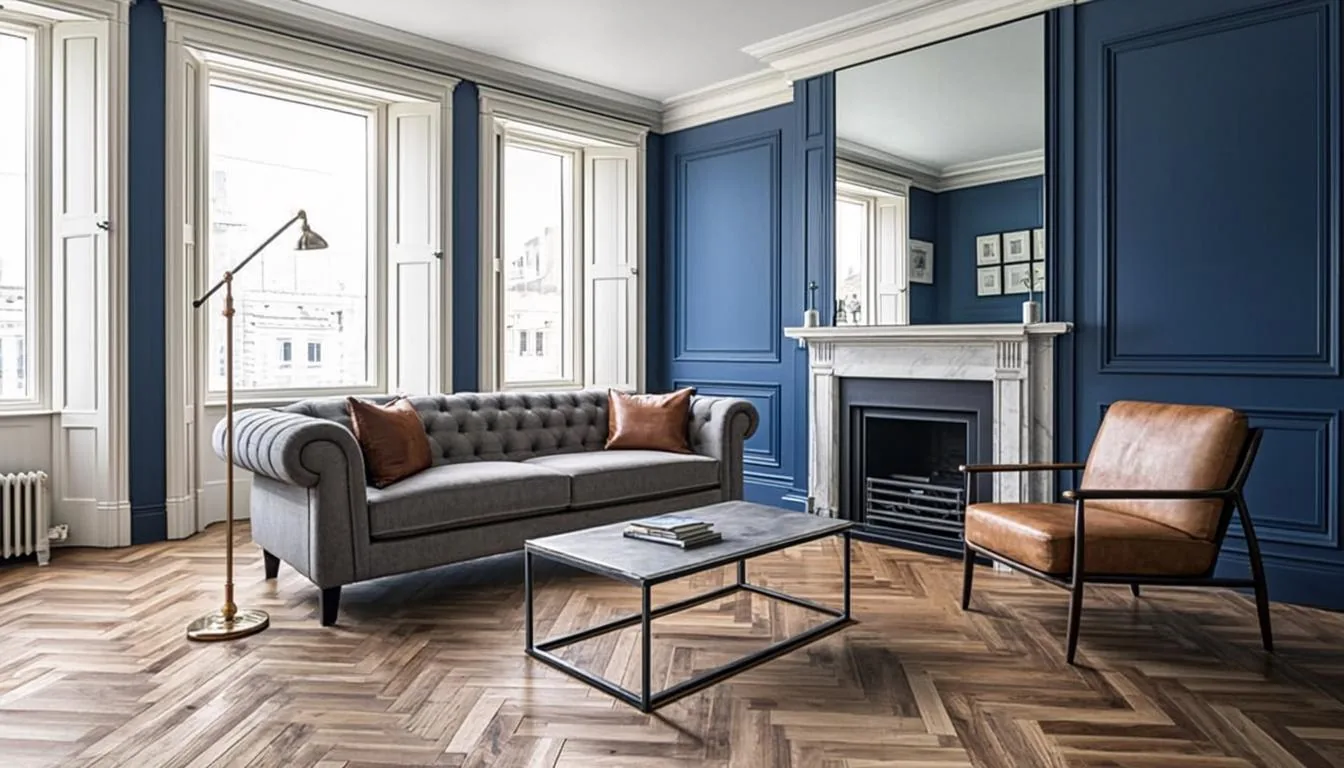
From a plain room to a jaw-dropping design — before & after
Examples generated in the studio: a reference render of an old room on one side, and its AI redesign on the other — style and approximate generation time are noted under each example
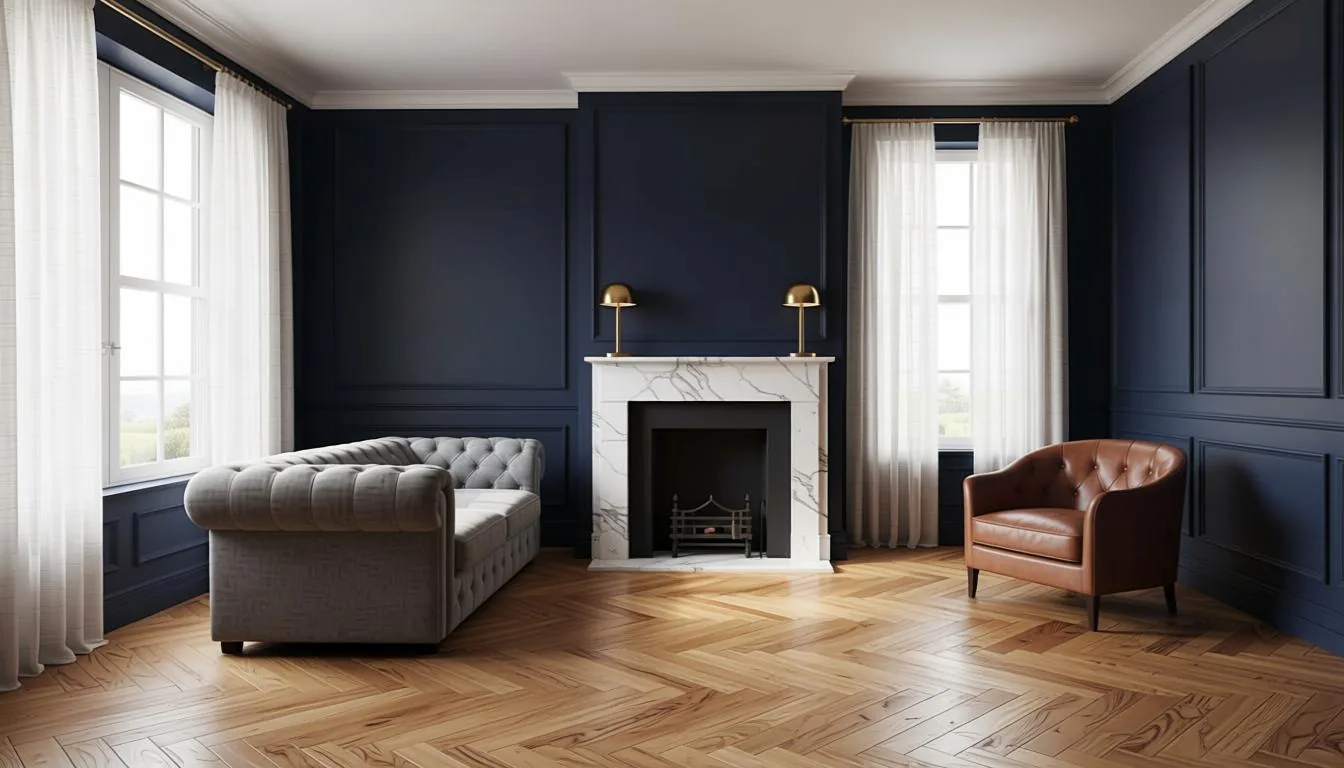
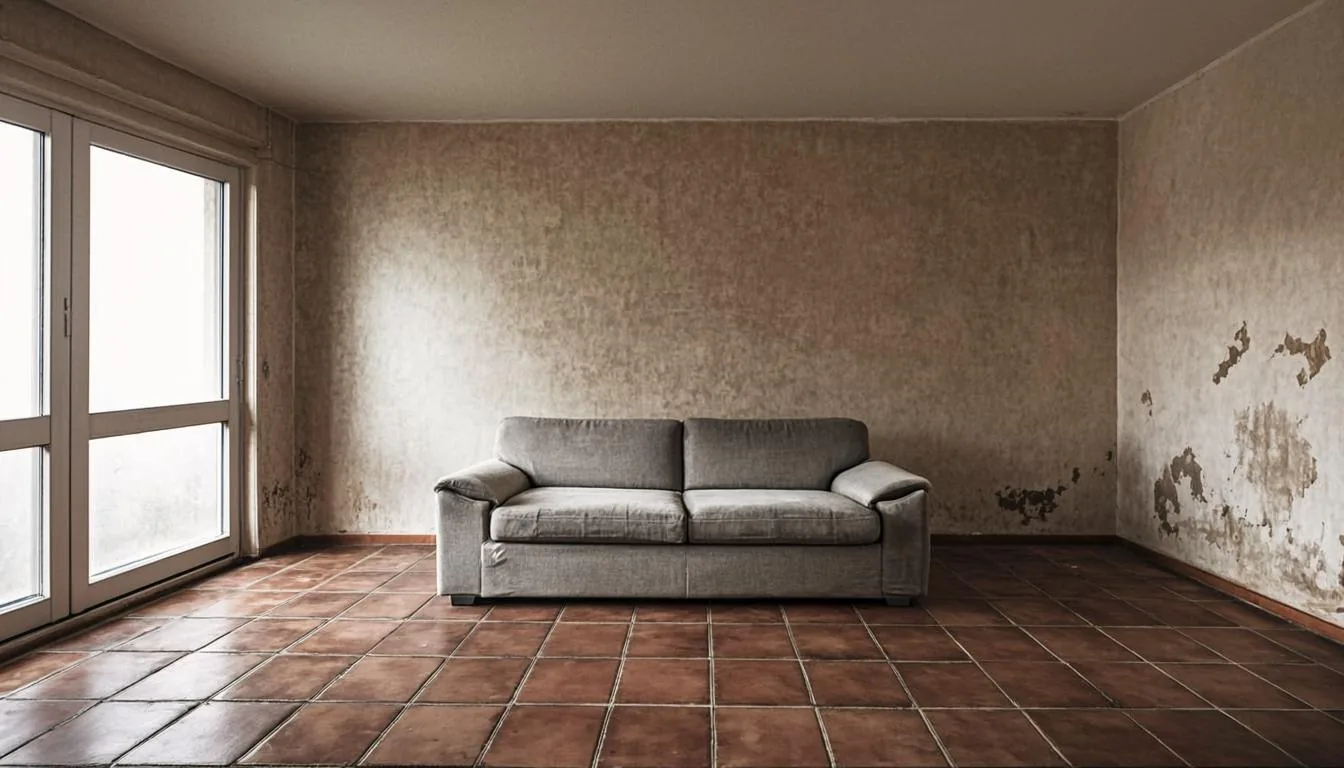
Living room
Contemporary Egyptian luxury
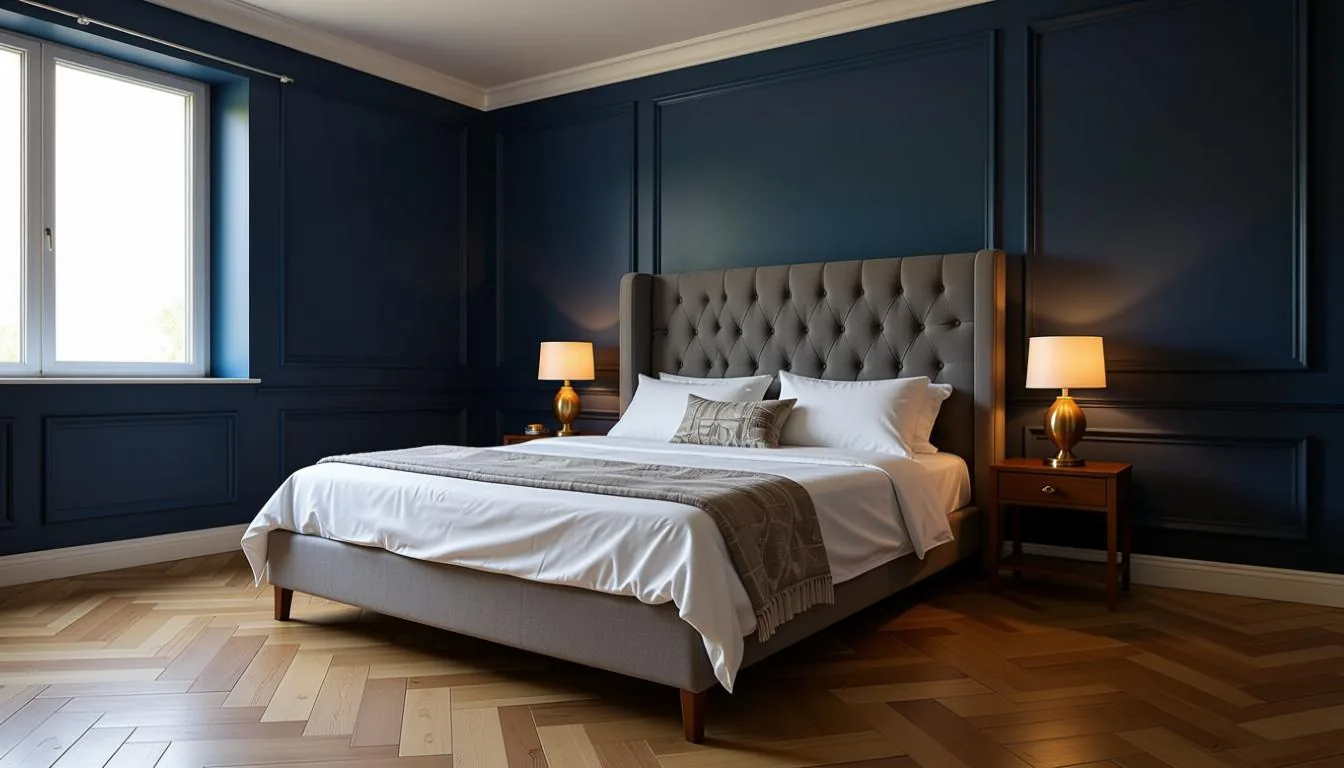
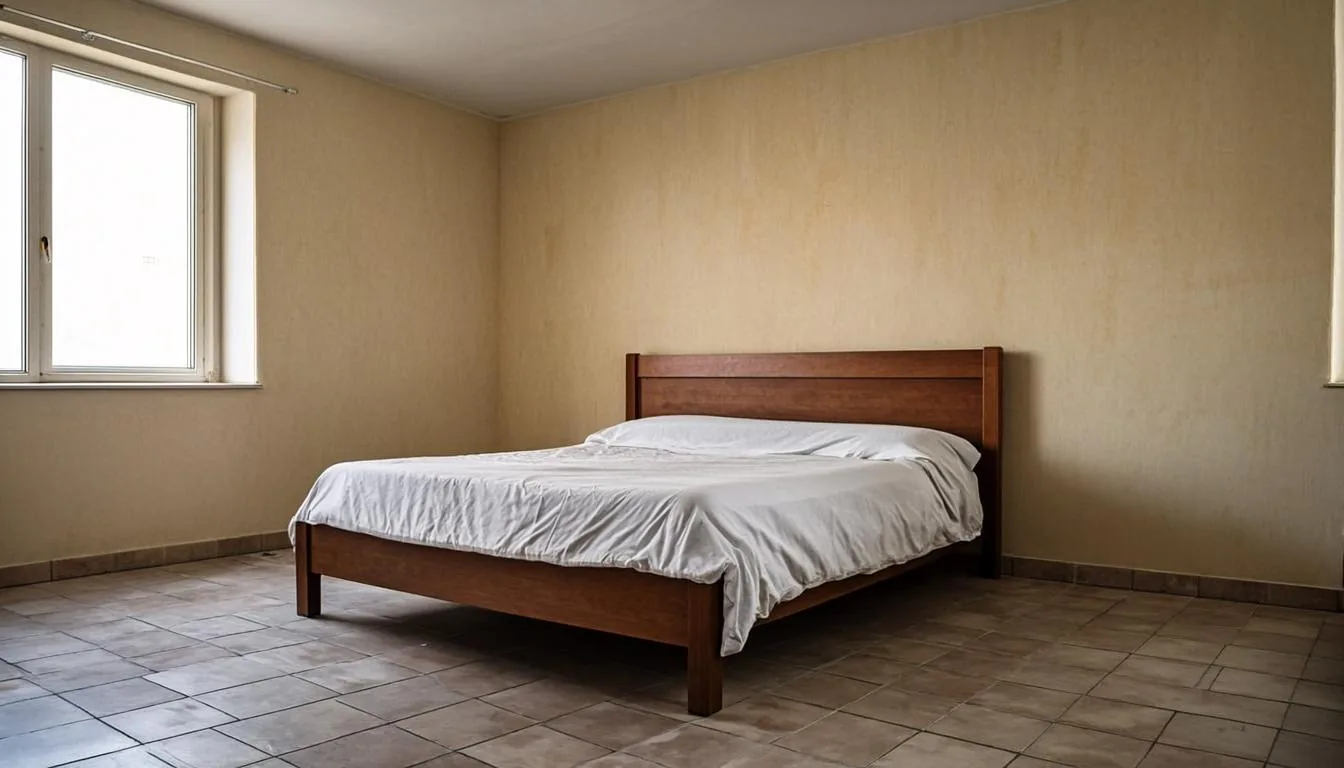
Bedroom
Oriental royal bedroom
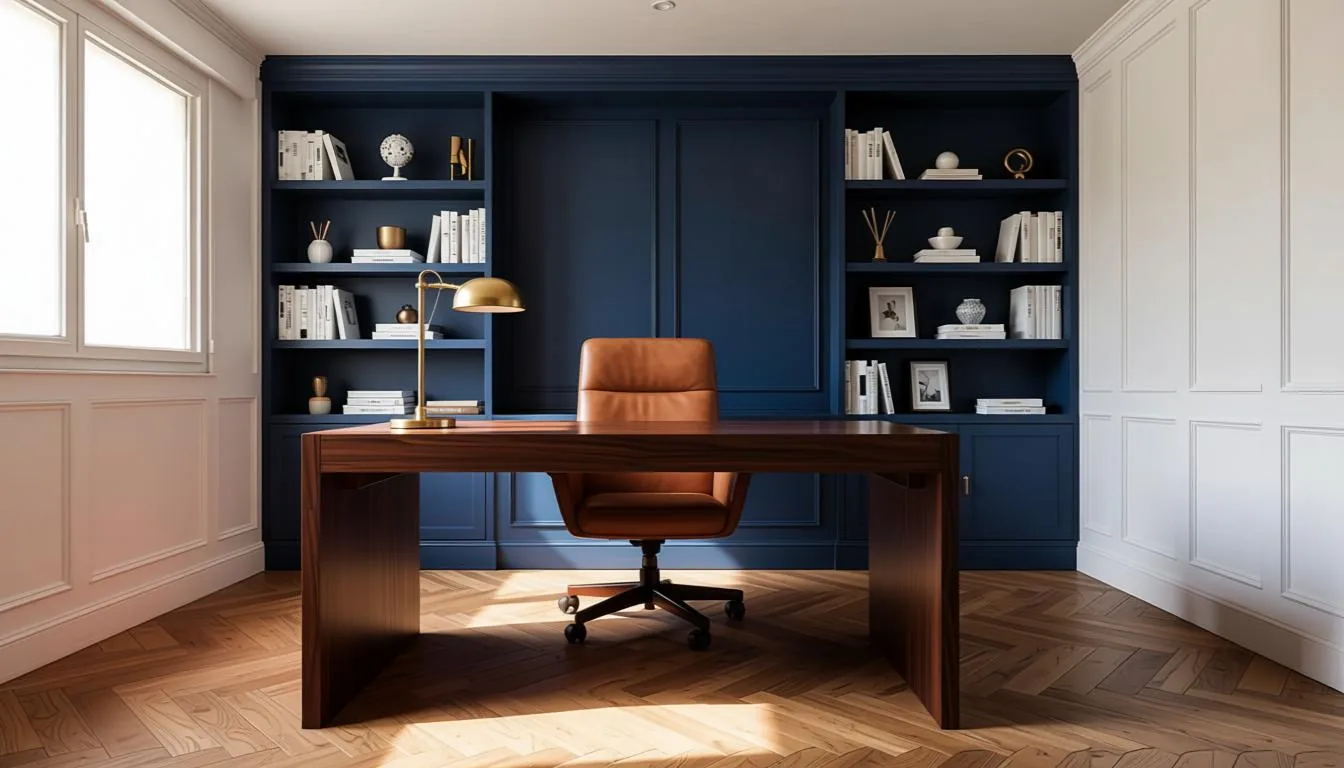
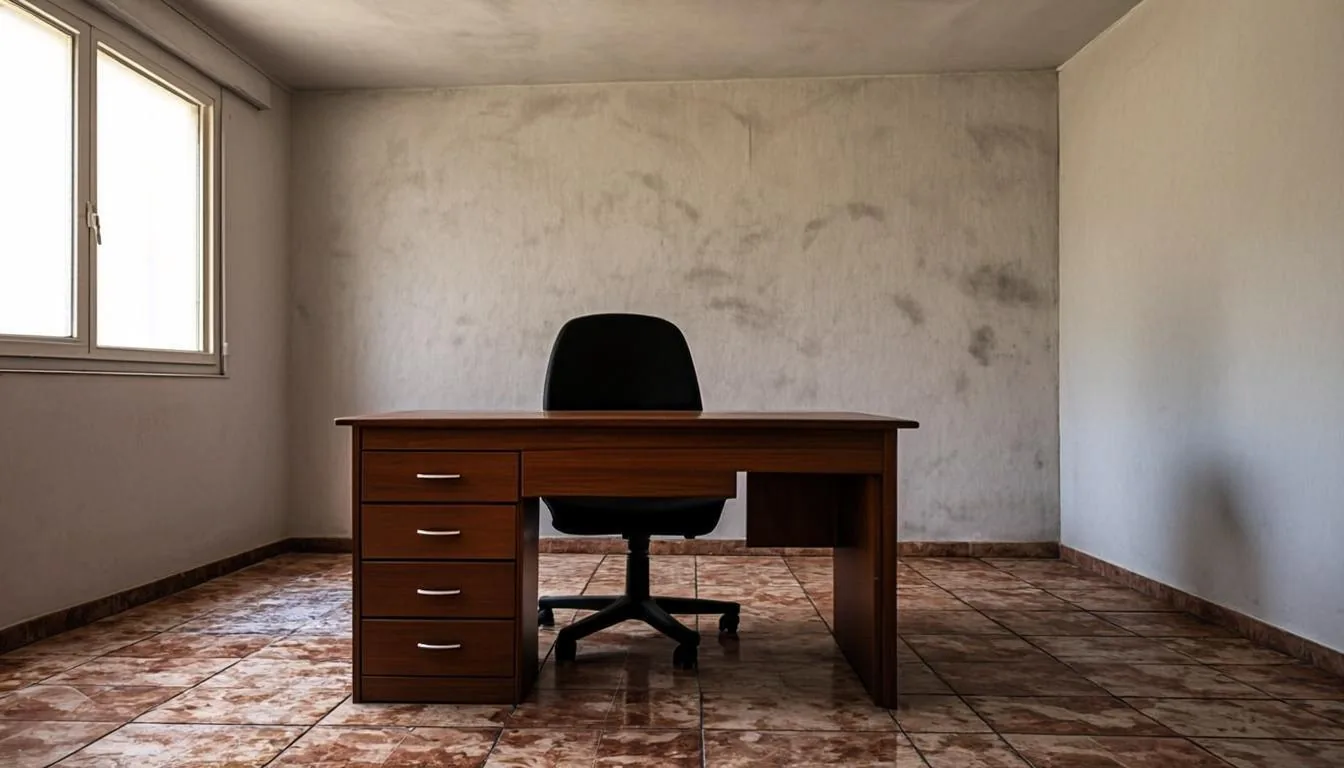
Home office
Executive home office
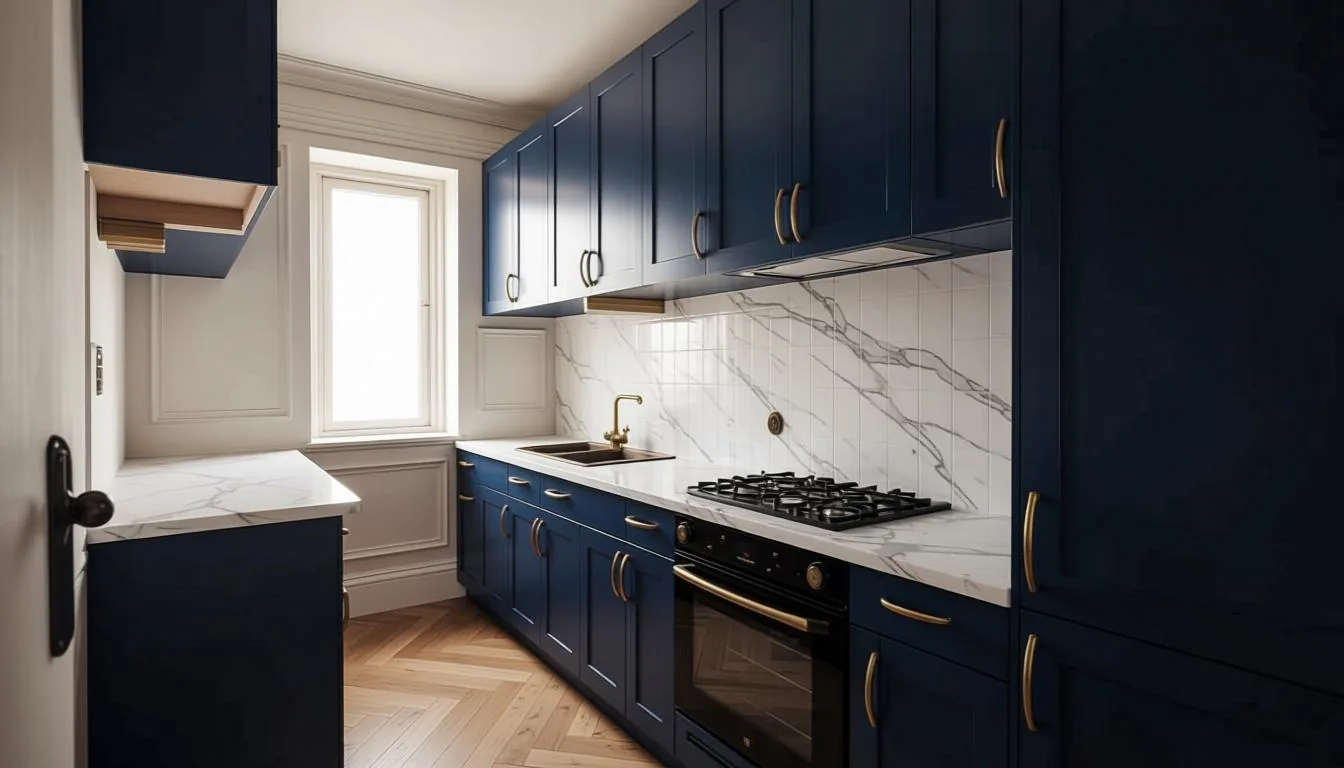
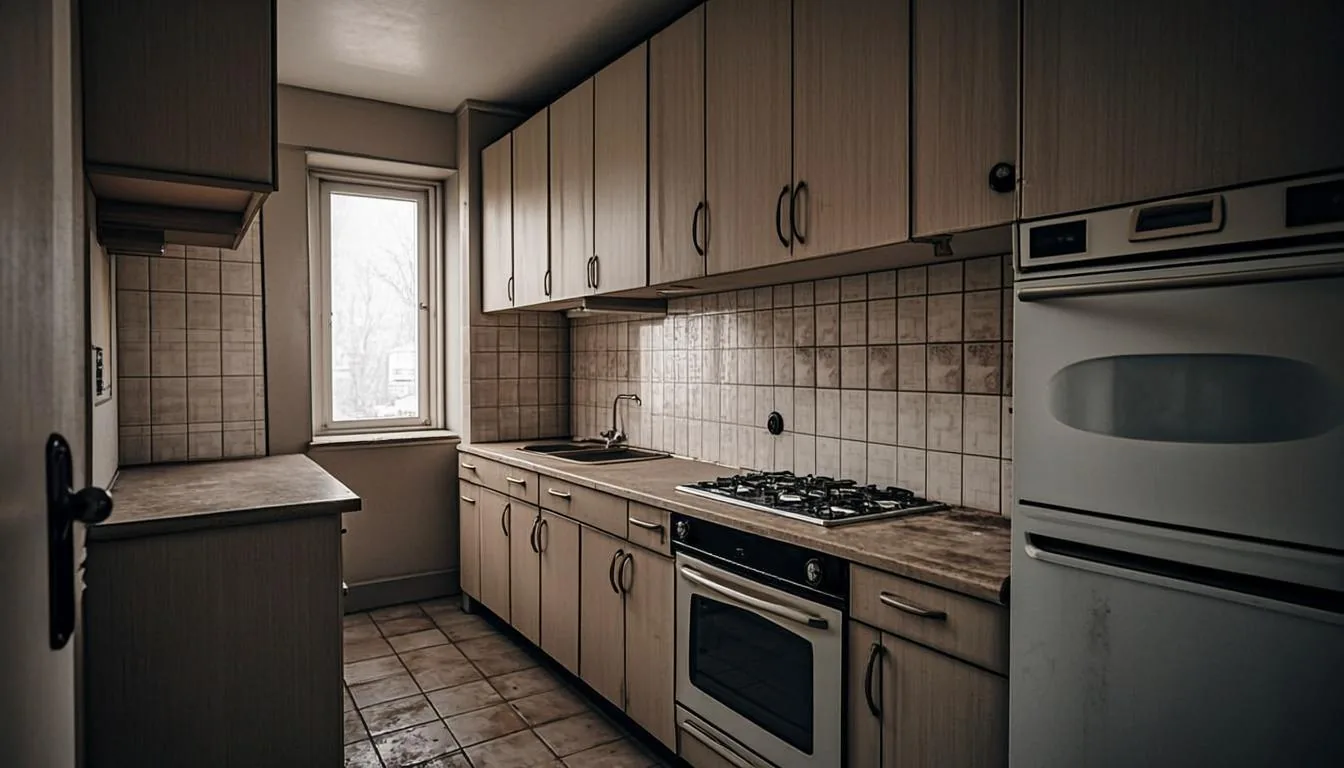
Kitchen
Premium modern kitchen
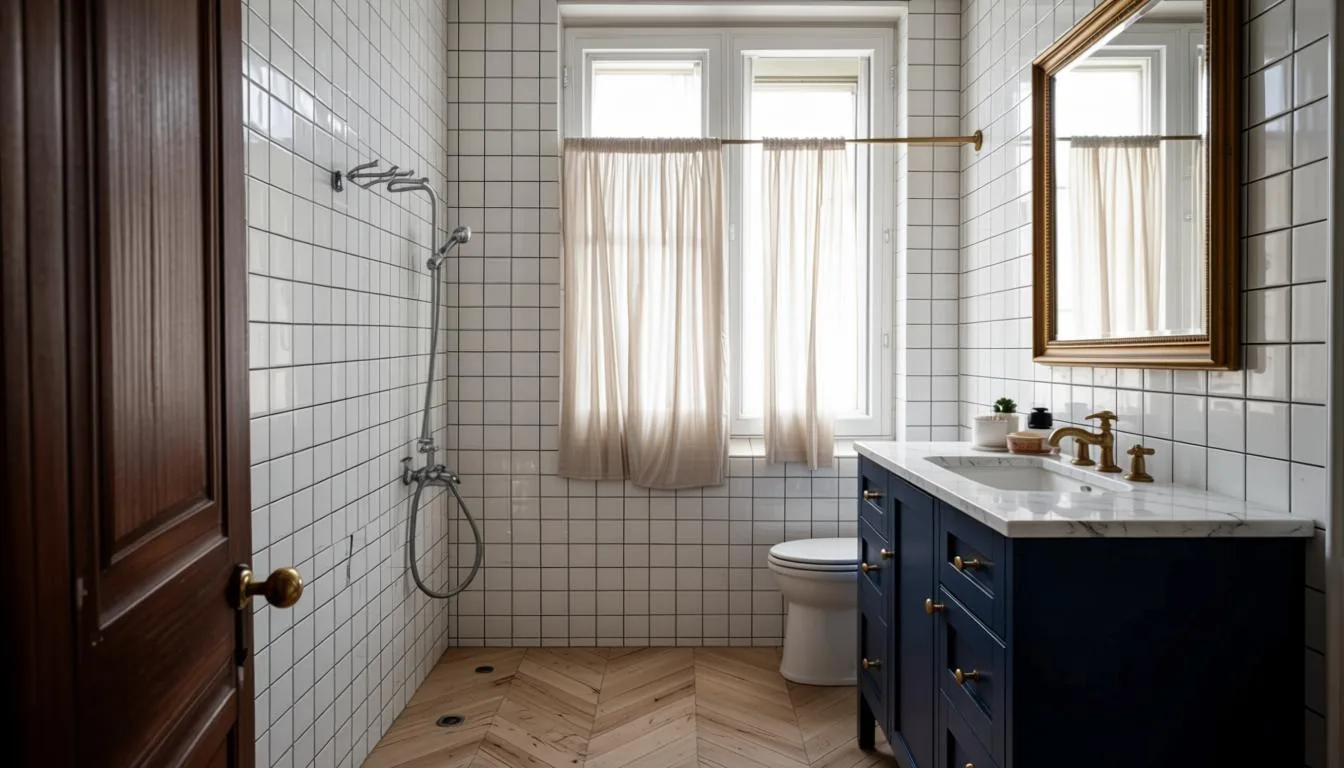
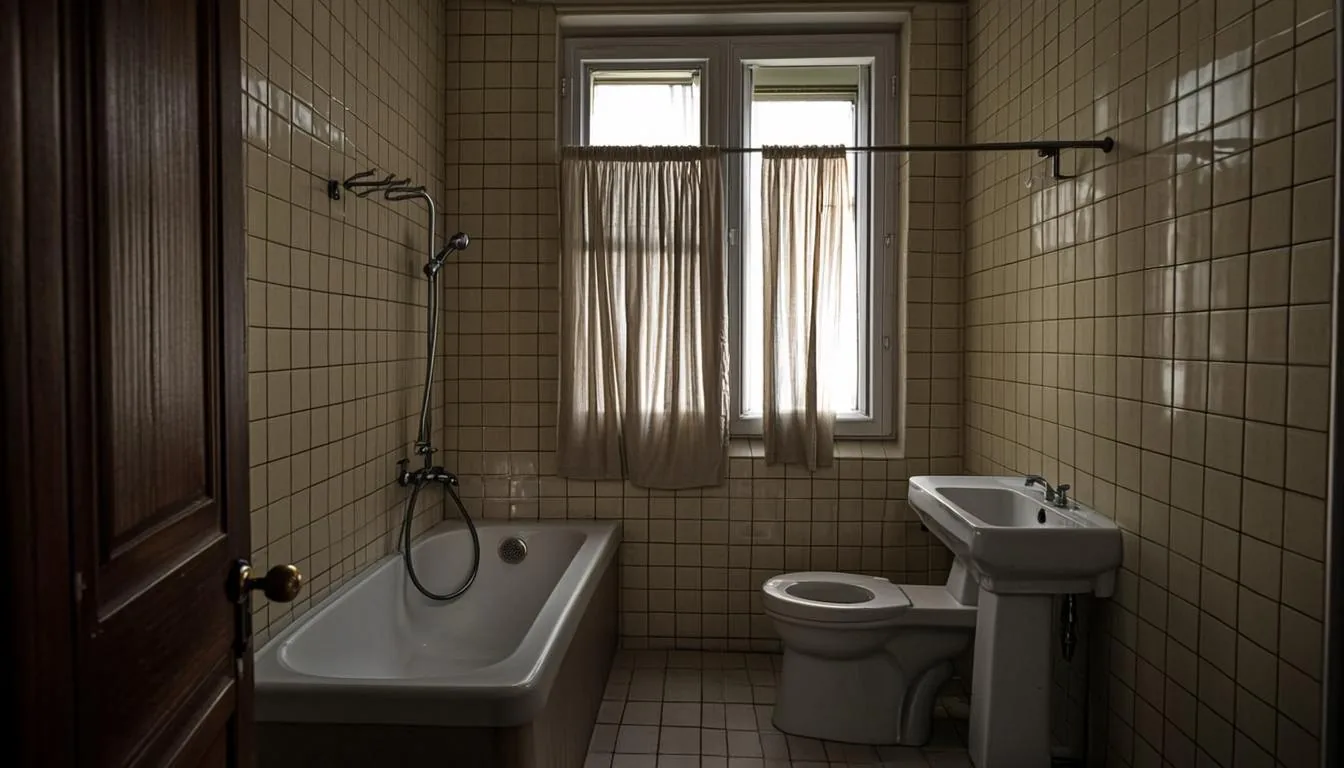
Bathroom
Luxury spa bathroom
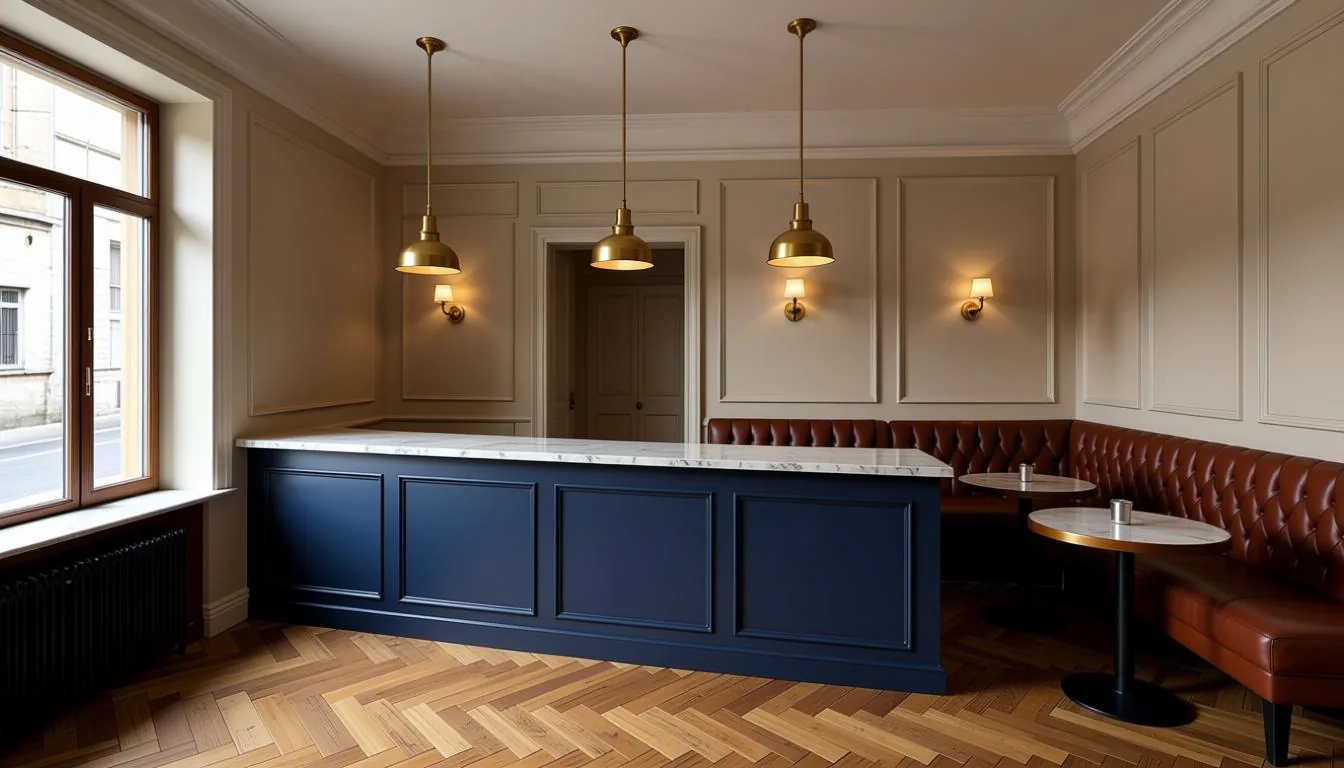
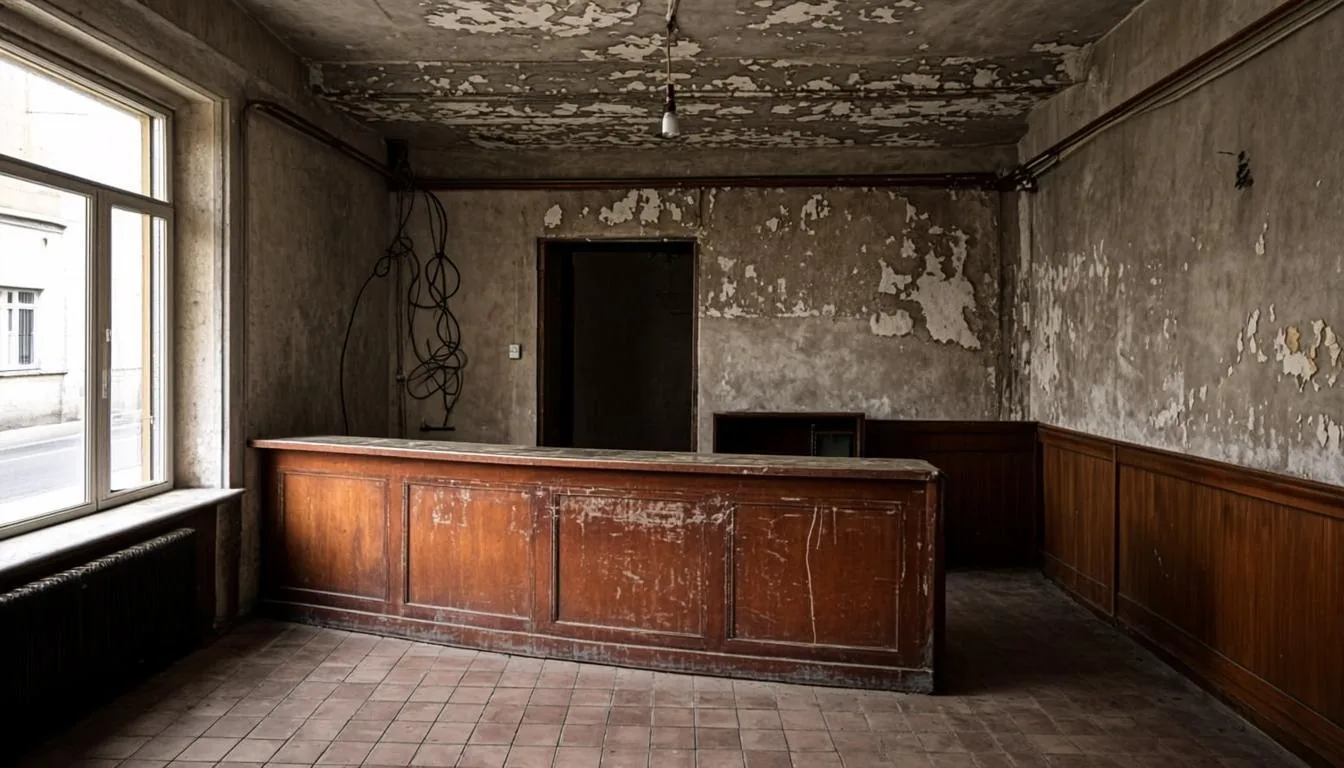
Commercial space
Modern elegant café
Measured generation time: 25-70 seconds per example depending on provider load · the examples shown are illustrative products, not client work
From photo to handover — in three journeys
Three journeys cover most of your working day — all 14 studio tools sit right below
Redesign→client presentation
From a room photo: modern/classic/scandinavian alternatives with a before/after comparison and a material board — ready to present to your client in minutes.
Before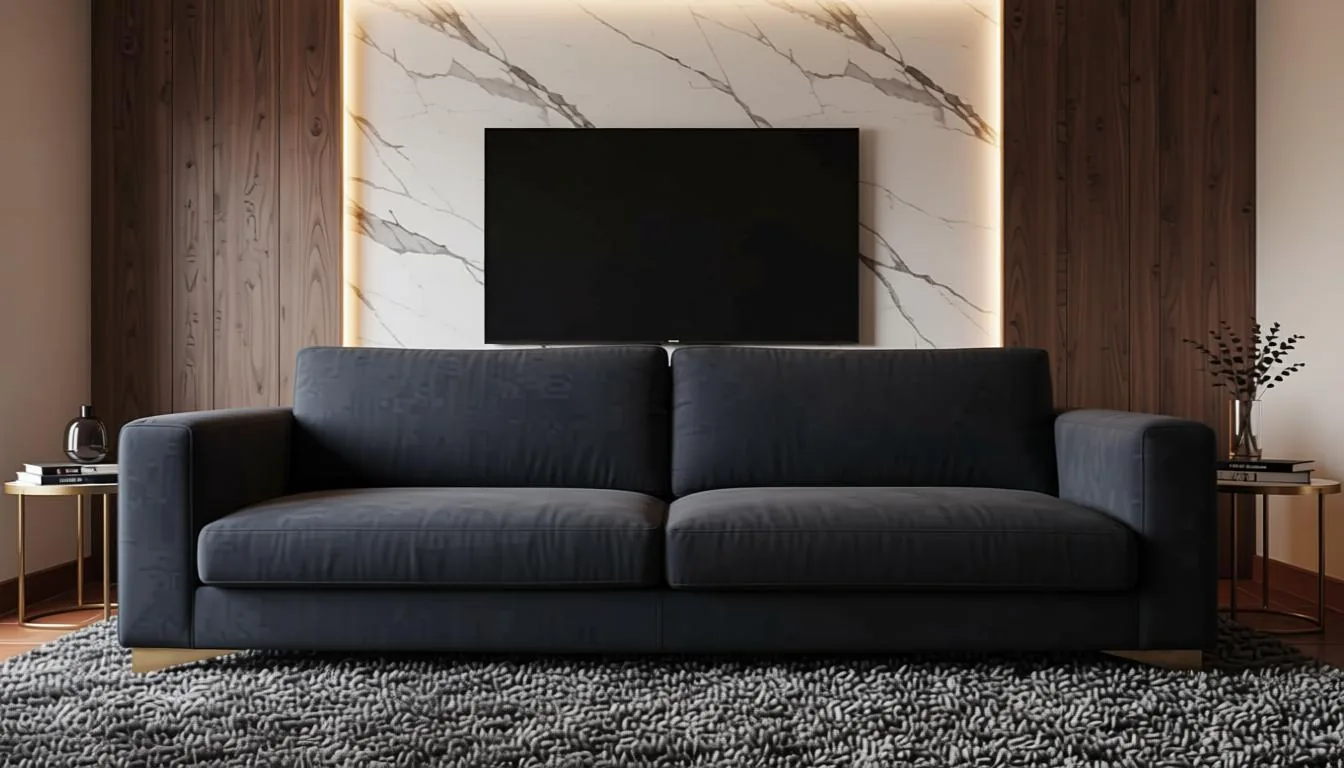 After
Plan file→execution detail
Upload a drawing (image/PDF/DXF) and get an execution detail with its specifications and layers — a first draft reviewed by an engineer before build.
Project→BOQ & quotation
A full BOQ at market prices with your margin, plus a professional PDF quotation under your studio's name — respond to pricing requests fast.
And every studio tool — 14 tools organized by task
Interactive Studio — try it live now
The beta tools work live: image and file uploads, AI generation, and actual quantity & cost calculations — some features are beta, others in development, and all results are indicative and need engineering review
Fair use: up to 6 image generations per day for visitors without an account — sign up free for a higher limit (25/day); subscribers get up to 200 generations per day with priority processing. Free outputs carry a “Made with Intria” mark.
Redesign any room with AI
Upload your room photo or try a sample room
AfterAn example result generated in the studio — upload your photo or pick a sample room to start
Three steps from idea to execution
Upload or describe
A room photo, a floor plan, or just a text description of the idea in your head.
Let the AI work
In about a minute: AI design alternatives, a material board, and indicative cost estimates.
Present & deliver
Compare, refine, export PDF, and share a presentation link with your client — the final engineering calls stay yours.
How designers use Intria — illustrative scenarios
Illustrative scenarios built from common real-world usage patterns observed in beta — not attributed to any client; after launch we will publish documented testimonials with their owners' consent.
Preparing three design alternatives and a client presentation can take long hours of manual work — in the studio the drafts and the deck are ready far faster, and the client faces the alternatives themselves.
Use case — residential design & client presentation
Illustrative scenario — not attributed to a client
Drawings from files give a first draft with clear specs and layers that speeds up coordination with execution teams — reviewed by an engineer before construction, like any draft.
Use case — shop drawings from files
Illustrative scenario — not attributed to a client
A BOQ with the designer's margin and a PDF proposal under the studio's name makes answering pricing requests clearly faster — with numbers you can edit and verify before contracting.
Use case — pricing & BOQ
Illustrative scenario — not attributed to a client
A plan that fits your studio size
Start with a 7-day free trial with all features — no credit card, then pick a plan. Cancel anytime.
Current status (early access): subscriptions are activated manually — press Subscribe and we'll confirm your plan by email within minutes, with no automatic charge. The online payment gateway is on its way.
Free
Try the platform — no card, no commitment
Free forever — no credit card
- Up to 6 image generations/day as a visitor — 25/day with a free account
- Room redesign + furniture generation
- Technical details library
- Ask Intria — the AI assistant
- Generations carry a «Made with Intria» mark
Pro Designer
For professionals delivering to clients
$276 billed annually
- Up to 200 image generations/day with priority processing
- All fourteen modules
- Drawings from files (beta: images, PDF, DXF)
- Market price calculator for 10 markets + BOQ
- HD export without watermark
- AI proposals & briefs
Studio
For studios — early access, limited seats
$756 billed annually
Early-access price — increases once team features ship in full
- Everything in Pro right away
- Custom branding for proposals, BOQ and moodboards
- Priority support & account manager
- Team seats and the client approval portal — added free when ready
Student plan$4/month
The full studio at a special student price — verified with your university email or proof of enrollment at activation, same published fair-use caps, no hidden fees.
Secure payments via Paymob: Visa · Mastercard — worldwide card alternatives coming soon
Prices are in USD before taxes — VAT or payment-gateway fees may be added depending on your country and are shown before checkout.
Detailed plan comparison
Every feature × every plan — so you choose with full clarity
| Feature | Free | Pro Designer | Studio |
|---|---|---|---|
| AI generations | 6/day visitor — 25/day free | Up to 200/day | Up to 200/day + priority |
| Room redesign + furniture generation | |||
| Technical details library (12+) | |||
| Ask Intria — the AI assistant | ✓ + priority | ||
| Drawings from files (beta: images/PDF/DXF) | |||
| 2D to 3D conversion (beta) | |||
| Market price calculator (10 markets) | |||
| Business tools (proposals & briefs) | |||
| General image generator | |||
| Portfolio & CV builder | |||
| BOQ with profit margin | 5 BOQs/month | Unlimited | |
| Material moodboards | ✓ custom with your logo | ||
| Client share links | 3 links/month | Unlimited | |
| Single-element AI editing | ✓ + bulk edits | ||
| High-res export without watermark | ✓ 4K | ||
| Team seats (with team workspaces — in development) | 1 seat | 2 seats | 5 seats at launch |
| Student price (university email or enrollment proof) | $4 | ||
| Support | Priority | Dedicated account manager |
Everything you want to know before starting
The questions designers ask us most — for anything else the AI assistant answers instantly
Where is Intria AI heading?
A realistic expansion plan — we trimmed it to four priorities we can actually commit to, instead of many promises a small team can't deliver
Real CAD file reading
Starting with DXF (open and free), then DWG via open-source libraries — extracting walls, layers and dimensions with editable output. Closed RVT formats are under study based on feasibility.
Team workspaces
Project folders per studio, role-based permissions (owner / designer / reviewer), multiple versions per room with a full revision history and restore.
Client approval portal
A private link per client showing proposals and the moodboard, with per-item approvals and comments — documenting decisions and shortening revision cycles.
Materials & suppliers marketplace
Connect market prices to real supplier catalogs with alternatives per price tier and material samples ordered from inside the platform.
This roadmap stays flexible and is updated regularly based on real user feedback and usage data after launch.